Save
Ask
Tour
Hide
Share
$719,000
4 Days On Site

20 Boxwood Dr
Littleton, MA 01460

For Sale|Single Family Residence|Active
3
Beds
3
Total Baths
2
Full Baths
1
Partial Bath
1,760
SqFt
$409
/SqFt
2016
Built
County:
Middlesex

Due to the health concerns created by Coronavirus we are offering personal 1-1 online video walkthough tours where possible.
20 Boxwood Dr20 Boxwood Dr20 Boxwood Dr20 Boxwood Dr
Save
Ask
Tour
Hide
Share

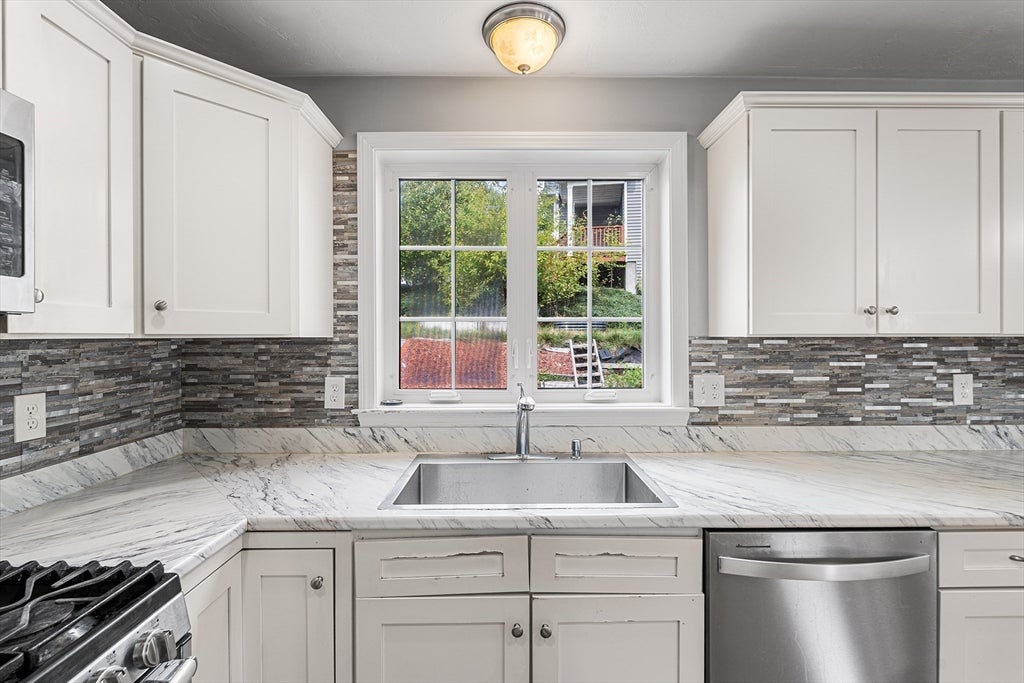
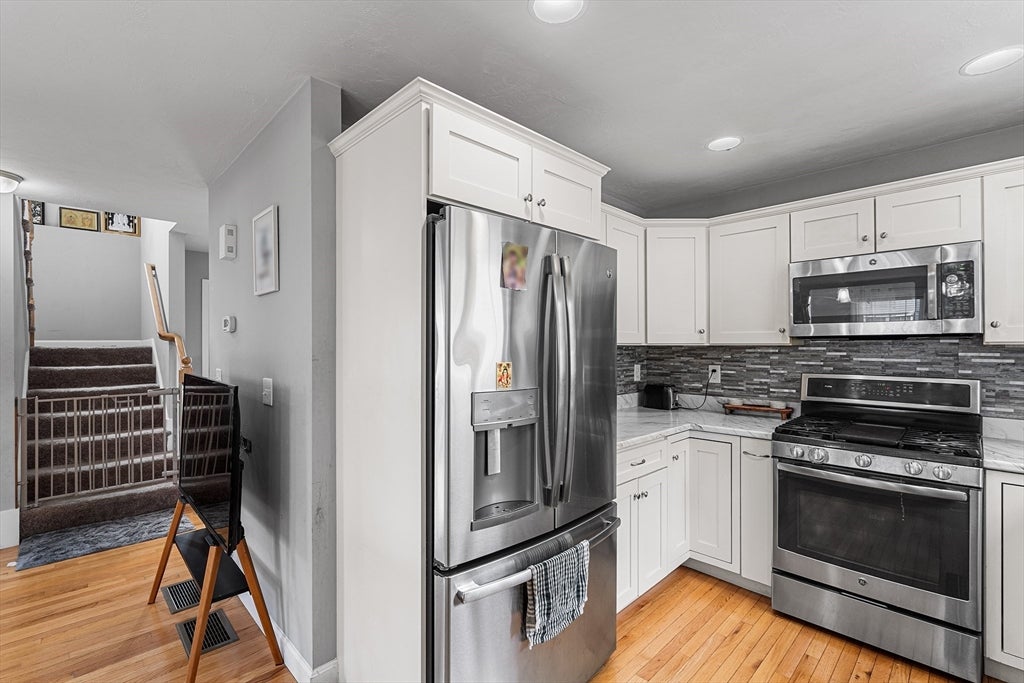
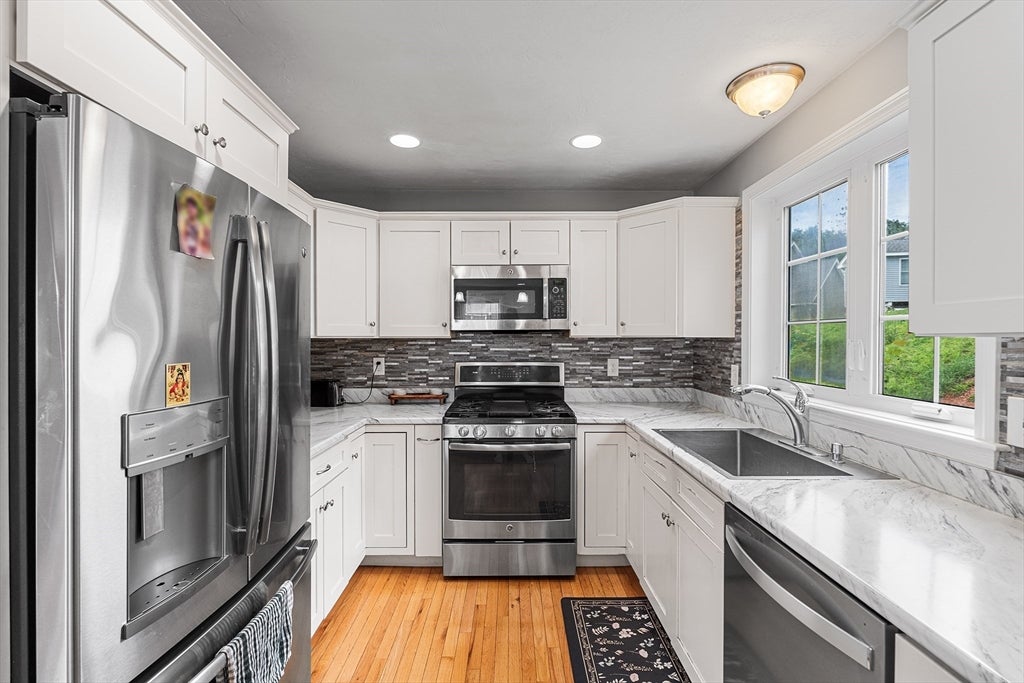
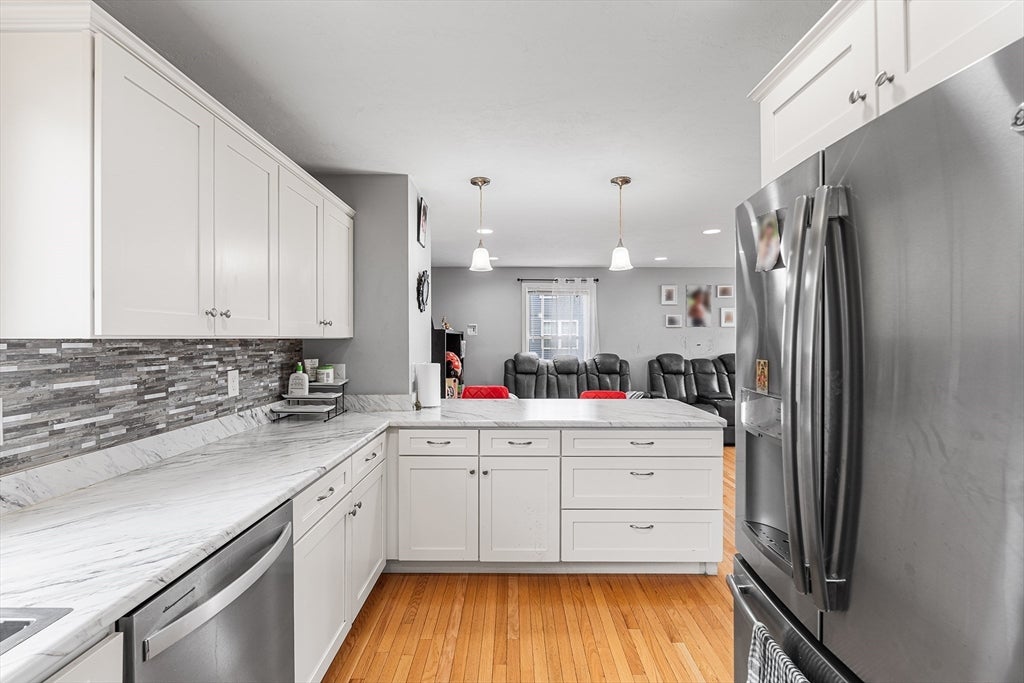
Built in 2016, this beautifully maintained home in the desirable Wildflower Meadows community offers modern design, exceptional versatility, and access to Littleton’s top-rated school system. Step inside to a bright, open-concept main level featuring gleaming hardwood floors throughout the living and dining areas. The updated kitchen serves as the heart of the home, showcasing bright white countertops, stainless steel appliances, and an expansive center island perfect for meal prep and gathering. The main level also includes a half bath, dedicated laundry room, and a newly added flex room with its own independent HVAC zone—ideal for a sunroom, playroom, or home office—overlooking a landscaped backyard complete with a custom vegetable garden, play area, and deck swing. Upstairs, the spacious primary suite features a private bath, accompanied by two additional bedrooms and a full family bathroom. The finished lower level offers versatile space for an office, gym, or yoga studio, along with direct access to the attached garage equipped with an EV charging station. An expansive attic provides potential for future expansion. Neighborhood amenities include a private clubhouse, fitness center, in-ground pool, playground, and fenced dog park. Ideally situated near major routes, commuter rail, shopping, and dining, this turnkey property offers the ultimate blend of modern comfort and vibrant community living.

Save
Ask
Tour
Hide
Share
Listing Snapshot
Price 
$719,000
Days On Site 
4 Days
Bedrooms 
3
Inside Area (SqFt) 
1,760 sqft
Total Baths 
3
Full Baths 
2
Partial Baths 
1
Lot Size 
0.12 Acres
Year Built 
2016
MLS® Number 
73560218
Status 
Active
Property Tax 
$8,199
HOA/Condo/Coop Fees 
$266 monthly
Sq Ft Source 
Public Records
Friends & Family
Recent Activity
19 hours agoListing updated with changes from the MLS®
4 days agoListing first seen on site
General Features
Acres 
0.12
Attached Garage 
Yes
Disclosures 
Buyer and Buyer's Agent to verify all information and perform their own due diligence. HOA fee includes sewer.
Foundation 
Concrete Perimeter
Garage 
Yes
Garage Spaces 
1
Green Energy Efficient 
Thermostat
Parking 
PavedAttachedGarage Door OpenerStorageOff StreetGarage
Parking Spaces 
6
Property Sub Type 
Single Family Residence
Sewer 
Private Sewer
SqFt Above 
1760
SqFt Total 
1760
Style 
Colonial
Water Source 
Public
Zoning 
R
Interior Features
Appliances 
Gas Water HeaterWater HeaterRangeDishwasherMicrowaveRefrigeratorWasherDryer
Basement 
FullInterior EntryConcreteUnfinished
Cooling 
Central Air
Electric 
Circuit Breakers200+ Amp Service
Flooring 
WoodCarpetLaminate
Heating 
Natural Gas
Interior 
Recessed LightingCeiling Fan(s)Vaulted Ceiling(s)
Window Features 
Insulated WindowsScreens
Bathroom 1 
Dimensions - 2.583333333x6.5Level - MainArea - 16
Bathroom 2 
Dimensions - 8.083333333x6.333333333Level - ThirdArea - 51
Bathroom 3 
Dimensions - 8.083333333x8.5Level - ThirdArea - 68
Bedroom 2 
Dimensions - 99x11.083333333Level - ThirdArea - 1097
Bedroom 3 
Dimensions - 9.75x11.166666666Level - ThirdArea - 108
Dining Room 
Dimensions - 13.083333333x9.333333333Level - MainArea - 122
Kitchen 
Dimensions - 15x27.166666666Level - MainArea - 407
Living Room 
Dimensions - 9.416666666x27.166666666Level - MainArea - 255
Master Bedroom 
Dimensions - 12.75x11.083333333Level - ThirdArea - 141
Office 
Dimensions - 20x13.666666666Level - FirstArea - 273
Save
Ask
Tour
Hide
Share
Exterior Features
Construction Details 
Frame
Exterior 
Rain Gutters
Fencing 
Stone
Lot Features 
Sloped
Patio And Porch 
Deck
Roof 
Shingle
View 
Water
Waterview 
Water
Windows/Doors 
Insulated WindowsScreens
Community Features
Association Dues 
266
Community Features 
Pool
HOA Fee Frequency 
Monthly
Roads 
Paved
Schools
School District
Unknown
Elementary School
Shaker Lane Elementary
Middle School
Littleton Middle
High School
Littleton High
Listing courtesy of Athoye Sharif of Redfin Corp.


The property listing data and information, or the Images, set forth herein were provided to MLS Property Information Network, Inc. from third party sources, including sellers, lessors, landlords, and public records, and were compiled by MLS Property Information Network, Inc. The property listing data and information, and the Images, are for the personal, non-commercial use of consumers having a good faith interest in purchasing, leasing or renting listed properties of the type displayed to them and may not be used for any purpose other than to identify prospective properties which such consumers may have a good faith interest in purchasing, leasing or renting. MLS Property Information Network, Inc. and its subscribers disclaim any and all representations and warranties as to the accuracy of the property listing data and information, or as to the accuracy of any of the Images, set forth herein.

Last checked 2026-08-11 02:15 AM UTC

Neighborhood & Commute
Source: Walkscore
Save
Ask
Tour
Hide
Share